What Is a Steel Structure and How Does It Work?
A steel structure is more than a frame of shiny columns and beams. It is a carefully calculated system that transfers gravity, wind, and sometimes earthquake forces into the ground. Steel members work together through connections, bracing, slabs, and foundations. Remove one important link, and the load path can change quickly.
The scale is significant. The World Steel Association reported approximately 1.89 billion tonnes of crude steel production worldwide in 2023. Its data also shows that construction remains one of steel’s largest application areas. The American Institute of Steel Construction (AISC) describes structural steel as a material valued for strength, consistency, and design flexibility. These advantages explain its use in warehouses, bridges, stadiums, and high-rise buildings.
Fazlur Rahman Khan, a leading structural engineer, wrote, “Technical problems are problems of architecture.” His statement remains relevant. A steel structure must satisfy engineering calculations, but it must also support usable spaces, safe construction, maintenance, and long service life. A slender column may look elegant, yet its fire protection, connection details, and erection sequence still matter.
Steel behaves predictably, but not perfectly. Corrosion, fatigue, fire, and poor detailing can reduce performance. That reality deserves attention. The material is strong; the design must be stronger.
This guide explains how a steel structure works, from load paths and member behavior to connections, stability, and construction practice. It also considers the limits behind common claims. Efficiency is possible, but it is never automatic.
Steel Structure Definition: 7,850 kg/m³ Density and 200 GPa Elastic Modulus
What Is a Steel Structure and How Does It Work?
Steel Structure Definition: 7,850 kg/m³ Density and 200 GPa Elastic Modulus
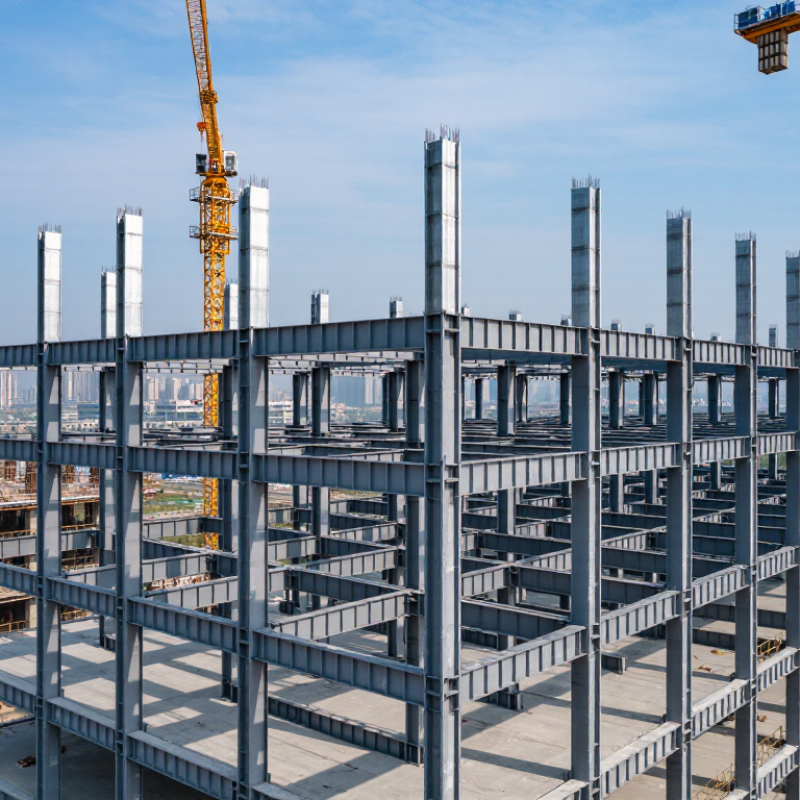
A steel structure uses beams, columns, plates, and connections to carry building loads. Typical structural steel has a density of about 7,850 kg/m³. This means a one-cubic-meter block weighs approximately 7,850 kilograms. Steel is strong, but it is not light in every situation.
Its elastic modulus is close to 200 GPa. This value describes steel’s resistance to elastic deformation. A beam with a higher modulus bends less under the same load. When pressure is removed, the member can usually return to its original shape. That behavior makes steel useful for frames, industrial buildings, bridges, and long-span roofs.
Engineers do not use these numbers alone. They check span length, cross-section, load paths, connection stiffness, and foundation reactions. A roof beam may look oversized, yet it could prevent excessive deflection or vibration. Columns also need protection from buckling, especially when they are tall and slender. Small connection details matter.
Steel also conducts heat quickly. Fire protection may therefore be necessary. Moisture can cause corrosion when coatings and drainage are poorly maintained. The density and modulus values are helpful starting points, not complete design answers. Real projects involve variations in grade, temperature, fabrication, and workmanship. That is where simple explanations become incomplete.
Fabrication and Erection: Cutting, Welding, Bolting, and Tolerance Control
A steel structure works as a coordinated load path. Beams carry floors, columns transfer forces downward, and bracing resists movement. The scale is substantial: World Steel Association’s World Steel in Figures 2024 reports about 1.89 billion tonnes of crude steel produced globally in 2023. Fabrication quality therefore matters long before erection begins.
In the shop, engineers verify drawings, material certificates, cut lengths, hole locations, and weld procedures. CNC cutting improves repeatability, but it does not remove inspection needs. A clean weld is not automatically a sound connection. Visual checks, dimensional inspections, and non-destructive testing may be required for critical welds. Bolted joints also need controlled installation, with correct bolt grades, washers, tightening methods, and faying surfaces. AISC 303-22 provides accepted fabrication and erection tolerances for steel construction.
Tolerance control continues on site. Surveyors check column plumbness, base-plate positions, elevations, and beam alignment before final tightening. Small errors can accumulate across several bays. Temporary bracing keeps frames stable while connections remain incomplete. Crews often use shims, drift pins, and approved adjustments, but forced alignment can create hidden stress. One practical weakness remains communication: a revised drawing may reach the fabricator late, while the erection team follows an earlier mark. Daily coordination, traceable inspection records, and measured acceptance points reduce that risk. Field experience still teaches a difficult lesson: precision is not a single operation.
Fire and Corrosion Performance: Protection Above 550°C and Service-Life Design
What Is a Steel Structure and How Does It Work?
A steel structure transfers loads through beams, columns, connections, and foundations. Its reliability depends on a clear load path. During a fire, that path can weaken quickly. Eurocode 3 reports that structural steel retains about 47% of its room-temperature strength at 600°C. Near 550°C, the remaining strength is roughly 60%, depending on the steel grade and loading condition. This is not a universal limit.
Unprotected steel can reach this temperature rapidly in a standard fire. Section factor, ventilation, applied load, and fire exposure all matter. Intumescent coatings expand into a protective char. Board systems create a physical thermal barrier. Concrete encasement can also delay heating. On site, damaged protection around bolts and edges is often overlooked. Small gaps matter. Fire design should verify steel temperature, connection behavior, and evacuation requirements together.
Corrosion shortens service life before fire becomes relevant. ISO 9223 classifies environments from low to extreme corrosivity, while ISO 12944 links coating systems to expected durability ranges. Salt spray, trapped moisture, and poorly sealed joints remain practical warning signs. Drainage details usually outperform thicker paint alone. Engineers should inspect coating breakdown, weld zones, and concealed interfaces. Service-life predictions still contain uncertainty. Maintenance records are part of the design, not an optional afterthought.
What Is a Steel Structure and How Does It Work?
Fire and Corrosion Performance: Protection Above 550°C and Service-Life Design
Structural steel retains its full nominal yield strength at moderate temperatures, but its resistance decreases rapidly as temperature rises. The chart uses the tabulated elevated-temperature reduction factors from EN 1993-1-2; the 550°C value is linearly interpolated between the 500°C and 600°C reference points.
Above approximately 550°C, passive fire protection, insulation, or active fire-control measures may be required. The exact limit depends on load ratio, section factor, restraint, fire duration, and the project’s design code. Corrosion service life must be designed separately using the exposure environment, coating or protection system, corrosion allowance, inspection interval, and maintenance strategy.
Reference basis: EN 1993-1-2 elevated-temperature reduction factors for structural steel. Values are engineering reference data and not a substitute for project-specific fire and durability design.